
Process
How our ADU process works, from first sketch to move-in
Our ADU process has three stages under one contract. Design: site visit, feasibility, floor plans and 3D renderings. Permit: construction drawings, engineering, Title 24 energy calculations, submittal and plan check. Build: utilities, construction, inspections and move-in. Most projects take 4 to 14 months depending on ADU type.
Typical timeline
How long does an ADU take in Sacramento?
A detached ADU commonly takes 9 to 14 months end to end. Garage conversions and junior ADUs move faster. Here is how the time usually breaks down.
Design
6 to 10 wks
Permit and plan check
2 to 4 mo
Construction
3 to 7 mo
Final
1 to 2 wks
Estimates. Actual timelines depend on your jurisdiction, site and ADU type.
Design
What happens during ADU design?
We confirm what your lot allows, then design a unit around your budget and goals, with 3D renderings you can review before anything is drawn for permits.
Step 01.1
Site visit and feasibility
We walk the property, measure, and check setbacks, easements, sewer depth, electrical panel size, water service and construction access. We confirm whether the city or county issues your permit.
Step 01.2
Concept and 3D renderings
We sketch layouts and develop a floor plan, then show it in 3D so you can see the rooms, windows and roofline. Revisions happen here, when changes are cheap.
Step 01.3
Budget alignment
Because the builder is part of design, every option is priced as we go. You will not finish design with plans you cannot afford to build.
Permit
How does ADU permitting work?
We prepare a complete permit package, submit it to the city or county, respond to every plan check comment and keep you updated until the permit is issued.
Step 02.1
Construction drawings and engineering
Architectural drawings, structural engineering and a site plan are prepared to the jurisdiction's standards.
Step 02.2
Title 24 energy calculations
California's energy code sets insulation, window, HVAC and in many cases solar requirements. We run the calculations and design to them.
Step 02.3
Permit submission and plan check
We submit the package and manage plan check. Reviewers usually return comments, and we revise and resubmit until approval.
Build
What happens during ADU construction?
Our crews build the unit on a written schedule, coordinate utilities and inspections, and hand over a finished home with one point of contact the whole way.
Step 03.1
Utilities and inspections
Sewer, water and electrical connections are coordinated with the utility providers, and every required inspection is scheduled by us.
Step 03.2
Construction
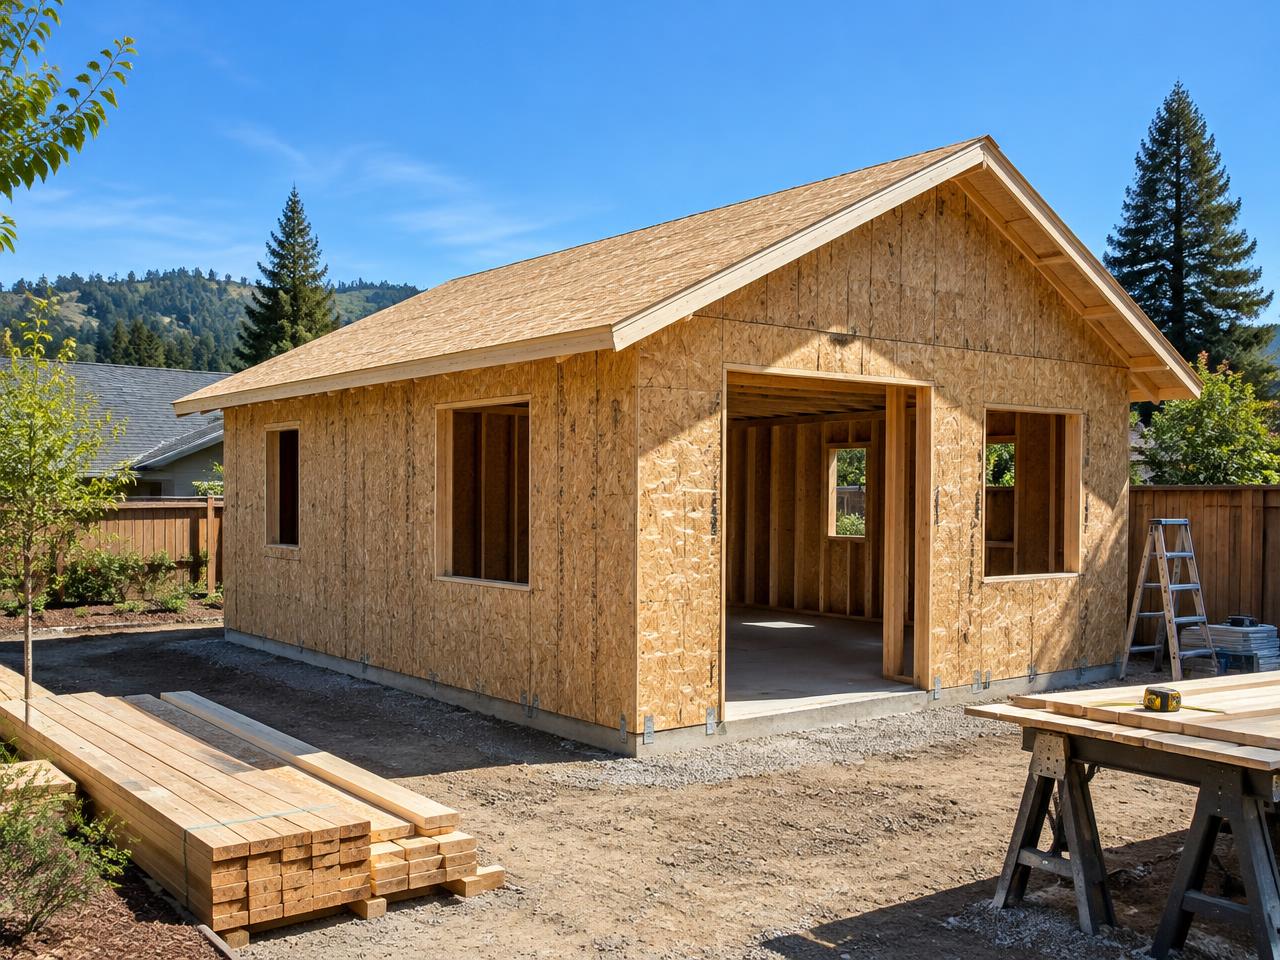
Foundation, framing, roofing, rough-ins, insulation, drywall, cabinets and finishes, built by our team and overseen by Michael.
Step 03.3
Final inspection and move-in
We pass final inspection, complete a punch list with you and walk you through every system before handing over the keys.
Your part
What we need from you
We handle the design, the paperwork and the construction. Here is what helps us move quickly.
- Your property address and parcel number if you have it
- Any existing plans, surveys or past permits for the property
- HOA documents, if your neighborhood has an HOA
- A sense of budget and how you plan to use the ADU
- Your finish preferences, which we help you choose at the design center
- Prompt decisions during design so the schedule holds
- Access to the property for the site visit and construction
Why does one team make the process faster?
Every handoff between a separate designer, permit expediter and builder is a chance for delay or a redesign. When the builder is part of design, plans are drawn for how they will actually be built, and plan check comments are answered by the people who will build the unit.
Learn more about Michael Moser and his background in land development law, or compare ADU types.
Rules vary by jurisdiction and change often. Call us to confirm what applies to your property.
Free quote
Tell us about your property. We will call you shortly.
Call us for a quote based on your project.
Call us directly
916.505.2036ADU Design Center2230 26th Street, Sacramento, CA 95818Call to schedule your visit.
Request a free quote
Takes about a minute. We call you back, usually the same business day.