
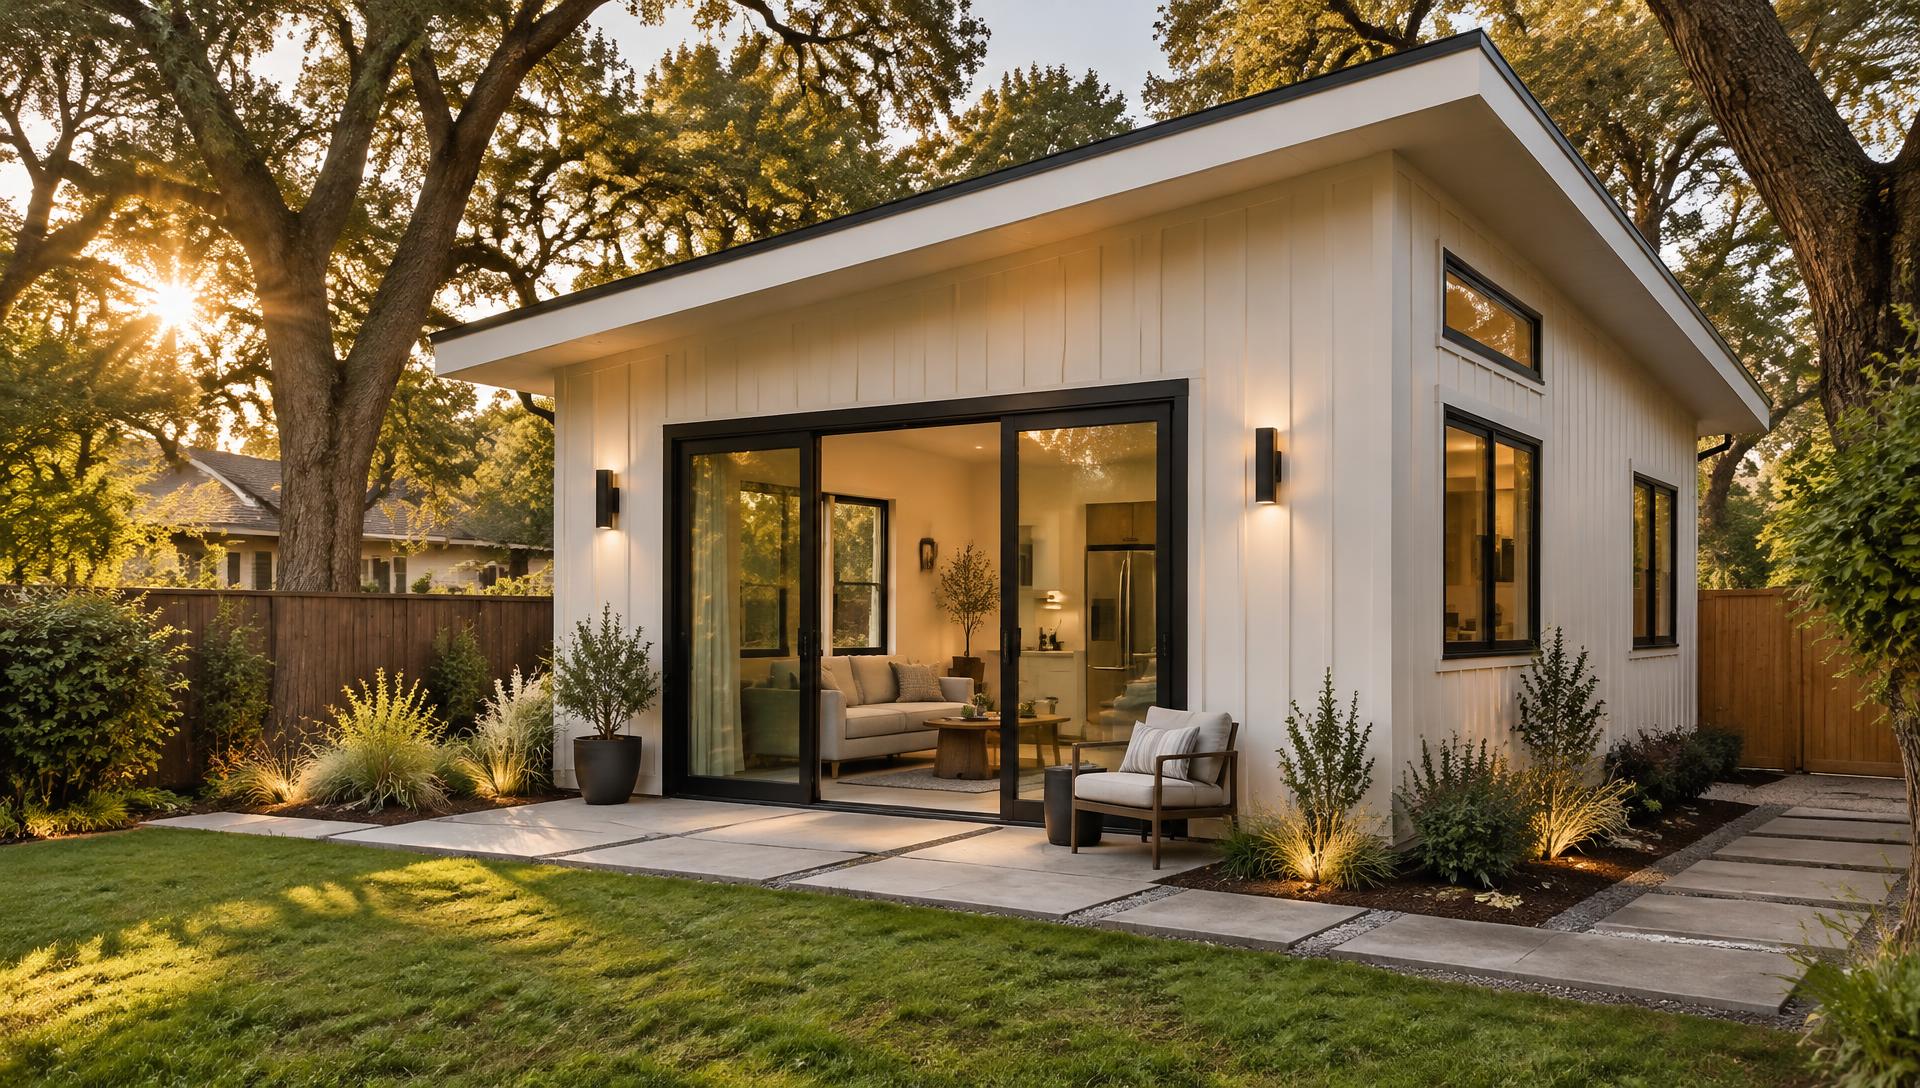
Custom ADUs in Sacramento, designed, permitted and built under one roof.
One team and one contract take your backyard, garage or side yard from first sketch to move-in. Licensed general contractor. Serving the greater Sacramento Valley and the San Francisco Bay Area, including all East Bay communities.
- Licensed General Contractor, CSLB #1037160
- 40+ years building in California
Start here
Where are you in your ADU journey?
Pick the step that sounds like you. We will point you to the right place and note it on your quote request.
The promise
One team. One contract. Three steps.
- 01
Design
We design the unit around your lot, your budget and how you plan to use it, with 3D renderings so you can see it before we build it.
- 02
Permit
We prepare and submit the plans, handle plan check comments and manage the city or county process so you are not left standing in line.
- 03
Build
Our crews build it, on a clear schedule and a clear contract, with one point of contact from start to finish.
ADU types
Four ways to add a home to your lot
Detached ADUs
A free-standing backyard home with its own entry, kitchen and bath.
Explore detached adus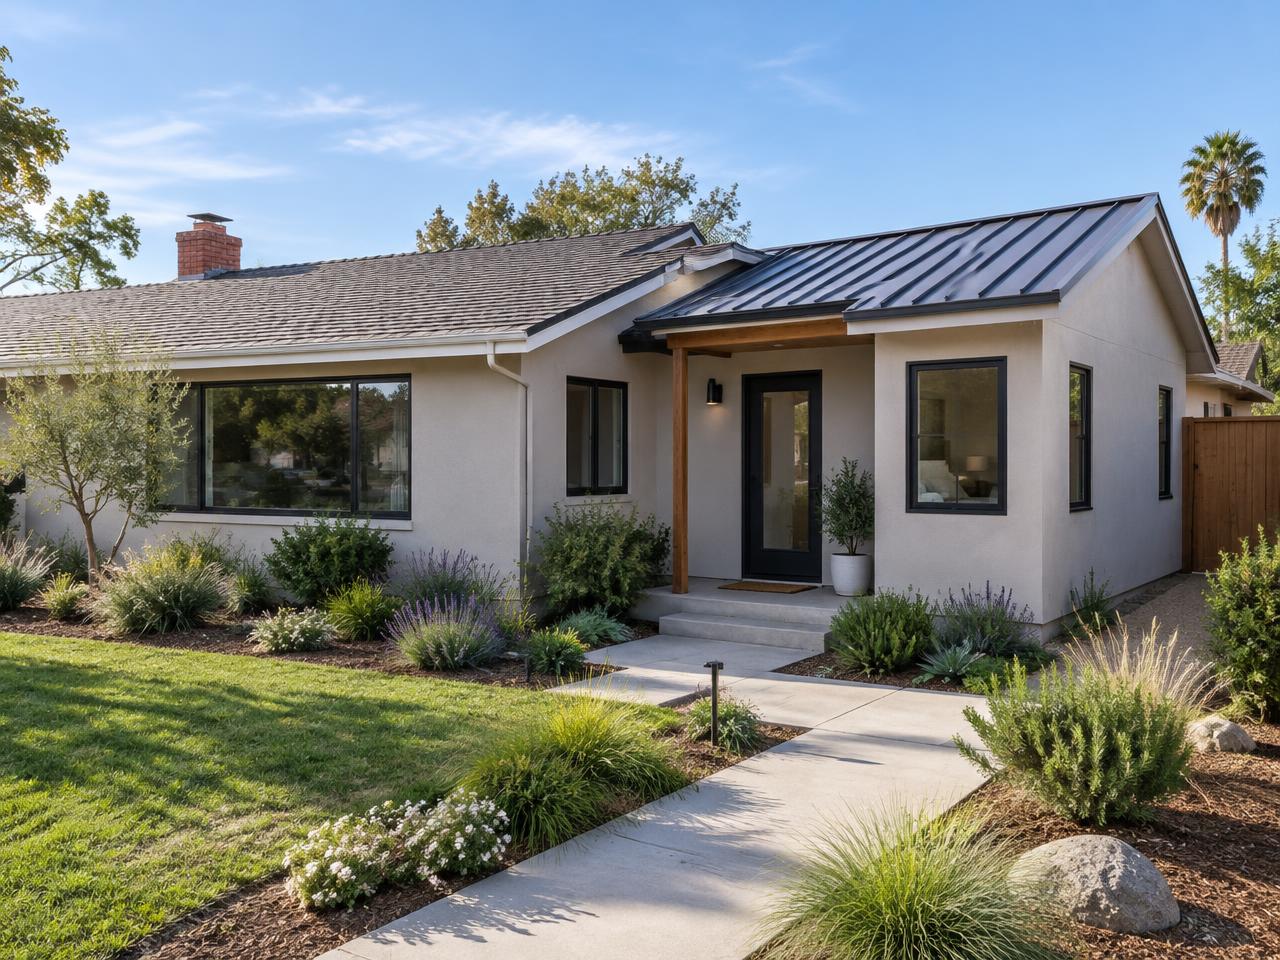
Attached ADUs
A new unit built onto your home with its own private entrance.
Explore attached adus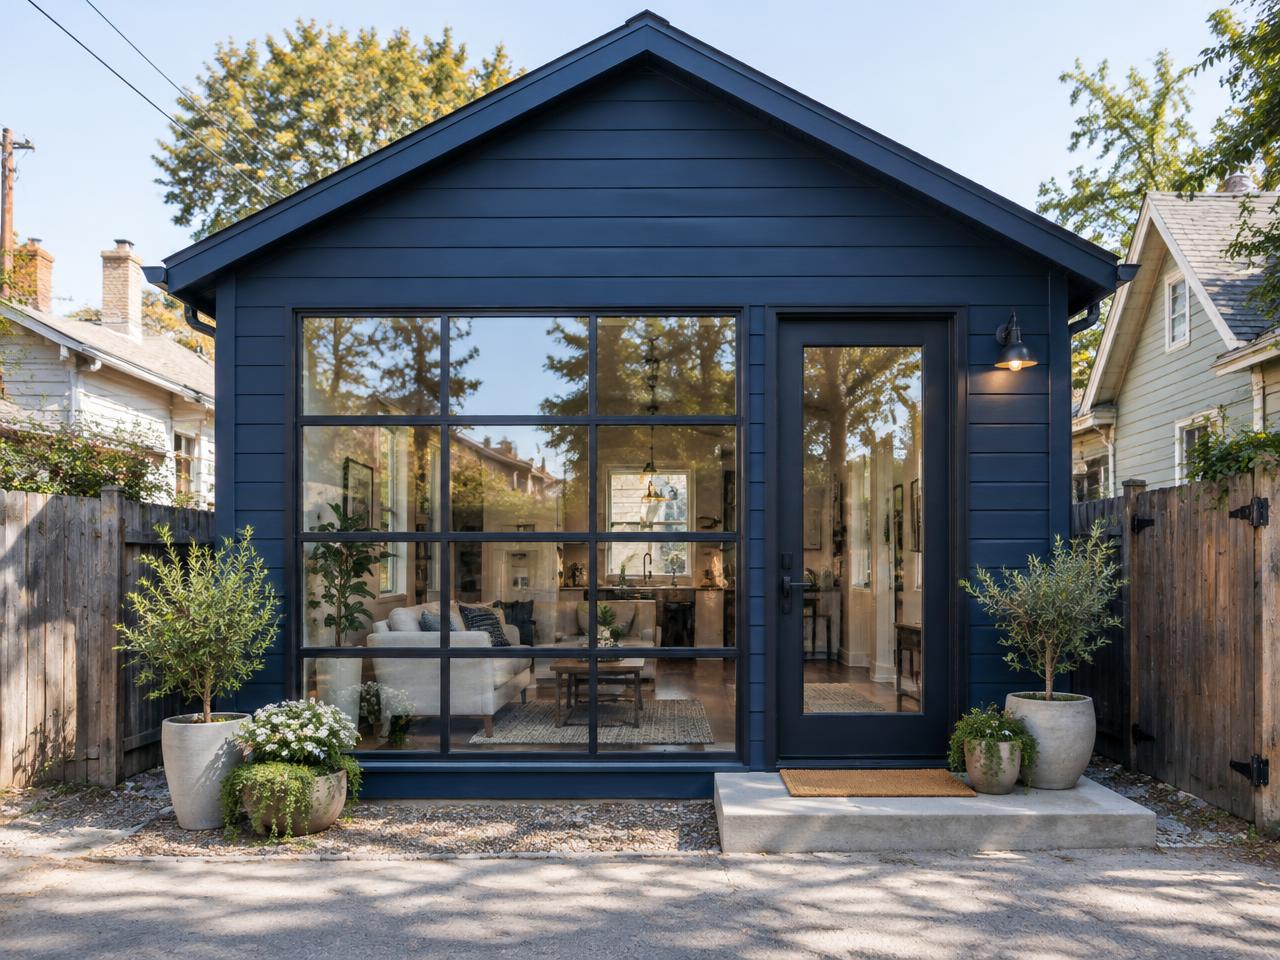
Garage Conversions
Turn an attached or detached garage into a legal, permitted home.
Explore garage conversions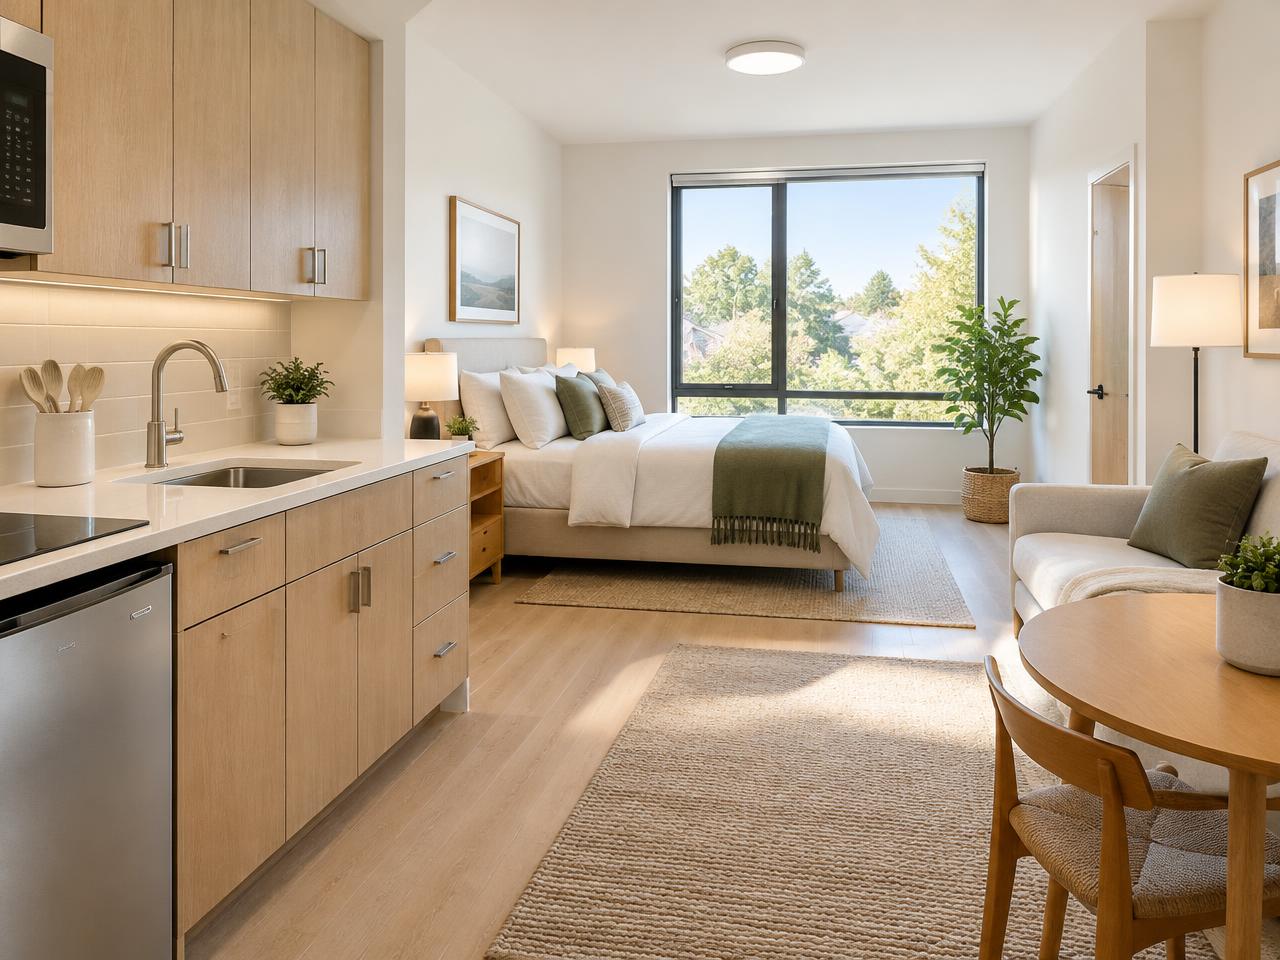
Junior ADUs
A suite of up to 500 sq ft created inside your existing home.
Explore junior adusWhy one team
Most ADU projects fall apart in the handoffs between designer, permit expediter and builder. We removed the handoffs.
Contracts
Separate contracts with a designer, an expediter and a builder
One contract covers design, permits and construction
Who talks to the city
Whoever drew the plans, often not the builder
We submit, answer plan check and meet inspectors
Who is accountable
Each party is responsible for its own piece
One licensed general contractor is responsible for the whole job
Timeline clarity
Each handoff restarts the clock
One written schedule from first sketch to move-in

Meet Michael
The builder who oversees every ADU
Michael Moser has built, developed and invested in California residential real estate for over four decades. He personally oversees every ADU project, and his background in California land development law helps catch permit problems before they cost you time and money.
- years building
- 40+
- years building
- first project
- 1984
- first project
- custom homes in the Pocket
- 25+
- custom homes in the Pocket
- CSLB license
- #1037160
- CSLB license
The design center
Walk in and see it
Visit the ADU Design Center showroom in Sacramento to see floor plans, finishes and materials in person, and sit down with our team. Call to schedule your visit.
Our showroom also features permanent exterior lighting from Firefly Lighting Systems.
2230 26th Street, Sacramento, CA 95818
Call to Schedule a Visit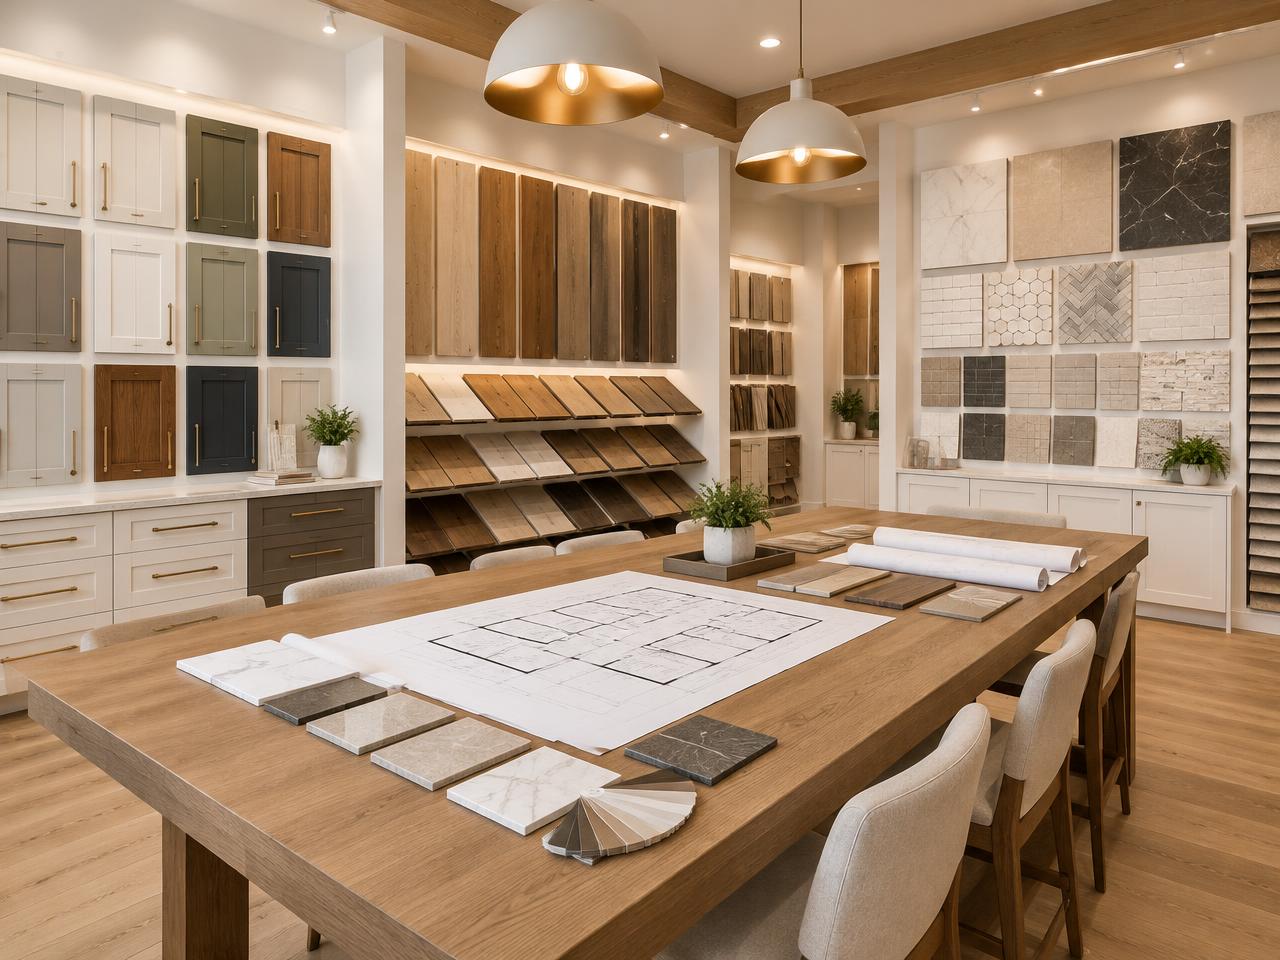
Transparent pricing
What does an ADU cost in Sacramento?
Starting-point estimates for the Sacramento region, including design, permits and construction. Ranges vary by site, utilities, size and finishes.
Junior ADU
$50,000 to $100,000
Up to 500 sq ft
About 4 to 8 months
Garage Conversion
$80,000 to $150,000
Existing garage footprint, often 400 to 600 sq ft
About 6 to 10 months
Attached ADU
$100,000 to $300,000
Up to 50% of the main home, size limits apply
About 8 to 13 months
Detached ADU
$150,000 to $300,000+
Commonly up to 1,200 sq ft
About 9 to 14 months
All figures are estimates. Every property is different.
Costs in the Bay Area are often higher than in the Sacramento Valley because of labor, permitting and site conditions. Call us for a number based on your property.
See costs and financingService area
Sacramento Valley and Bay Area ADUs
Serving the greater Sacramento Valley and the San Francisco Bay Area, including all East Bay communities. Each city has its own permit office, fees and lot patterns.
All service areasSacramento Valley
- Sacramento
- Elk Grove
- Folsom
- Roseville
- Rocklin
- Rancho Cordova
- Citrus Heights
- El Dorado Hills
- Davis
- Natomas
- Carmichael
- Fair Oaks
- Orangevale
- Lincoln
East Bay
- Oakland
- Berkeley
- Alameda
- San Leandro
- Hayward
- Fremont
- Union City
- Newark
- Castro Valley
- Dublin
- Pleasanton
- Livermore
- San Ramon
- Danville
- Walnut Creek
- Lafayette
- Orinda
- Moraga
- Concord
- Pleasant Hill
- Martinez
- Pittsburg
- Antioch
- Brentwood
- Richmond
- El Cerrito
- Albany
- Hercules
- Pinole
Greater San Francisco Bay Area
- San Francisco
- San Jose
- Palo Alto
- Redwood City
- San Mateo
- Daly City
- Santa Clara
- Sunnyvale
- Mountain View
- San Rafael
- Mill Valley
How much does an ADU cost in Sacramento?
Typical starting ranges are $50,000 to $100,000 for a junior ADU, $80,000 to $150,000 for a garage conversion, $100,000 to $300,000 for an attached ADU, and $150,000 to $300,000 or more for a detached ADU. Every lot is different.
How big can an ADU be in Sacramento?
Detached ADUs are commonly allowed up to 1,200 square feet. Attached ADUs are often limited relative to the main house, and junior ADUs are limited to 500 square feet.
How long does it take to build an ADU?
From first visit to move-in, most projects take 4 to 14 months depending on type. Construction alone ranges from about 6 weeks for a junior ADU to 4 to 7 months for a detached unit.
Do I need to add parking for an ADU?
Usually not. Parking is generally waived near transit and for conversions, and replacement parking is not required when a garage is converted.
What does Design, Permit, Build mean?
It means one team handles everything: design and 3D renderings, construction drawings and permits, then construction through final inspection. You sign one contract and have one point of contact.
Free quote
Tell us about your property. We will call you shortly.
Call us for a quote based on your project.
Call us directly
916.505.2036ADU Design Center2230 26th Street, Sacramento, CA 95818Call to schedule your visit.
Request a free quote
Takes about a minute. We call you back, usually the same business day.